Get $1,625 Cash Back
63 NORTHRIDGE Drive, Smithville — listed at $649,970. Earn buyer cashback at closing. No catches, just more money in your pocket.
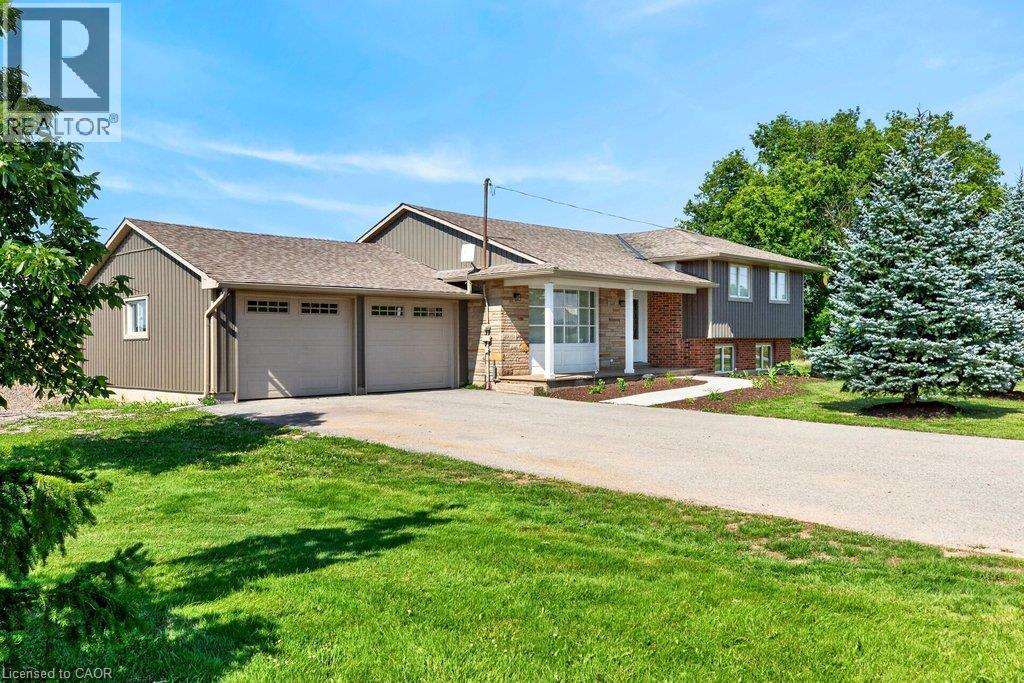
If you dream of living on a quiet cul-de-sac in a small town, 63 Northridge Drive just might be your future home! Located on the outskirts of Smithville with easy access to Highway 20 and Hamilton, Northridge Drive is the kind of neighborhood where kids shoot baskets on the road and neighbors stop to chat. You're also just a short walk from the local community centre, complete with an arena, walking track, library, playground and splash pad! Inside, this four-level backsplit has plenty of space and updates to enjoy for years to come. The spacious living room welcomes plenty of afternoon sunshine through large windows, complete with new blinds for when you'd prefer some shade. The kitchen features granite countertops, a brand-new fridge (2026) and a dining area with convenient garage access, making grocery day that much easier. Upstairs, you'll find three good-sized bedrooms, including one with sliding doors to a brand-new porch overlooking the fields beyond, plus a four-piece bathroom. Downstairs, the cozy family room features an upgraded natural gas fireplace insert, perfect for movie nights or relaxing at the end of the day. A fourth bedroom on this level provides space for family or overnight guests. And there's still another level! The fourth level has even more room for storage, a workout room, home office or hobbies. If earning extra rental income is important to you, the separate entrance gives the possibility of creating an apartment or in-law setup, or simply provides convenient backyard access. Outside, mature trees and established landscaping add charm to the nice-sized yard, with plenty of room to relax, play or entertain. With brand-new roof shingles already taken care of and an attached garage to keep your car snow-free through the winter, there's even more to appreciate! A quiet street, friendly neighbors, plenty of space and great community amenities within walking distance. Come see what 63 Northridge Drive has to offer! (id:60164)
| Room | Level | Dimensions |
|---|---|---|
| Bedroom | Lower level | 8'7'' x 13'7'' |
| Den | Lower level | 15'5'' x 24'1'' |
| Recreation room | Basement | 15'6'' x 28'1'' |
| 4pc Bathroom | Lower level | 8'10'' x 10'2'' |
| 3pc Bathroom | Second level | 7'10'' x 9'1'' |
| Bedroom | Main level | 12'8'' x 10'1'' |
| Bedroom | Second level | 8'10'' x 10'11'' |
| Primary Bedroom | Second level | 11'3'' x 14'6'' |
| Living room | Main level | 12'0'' x 19'1'' |
| Dining room | Main level | 15'1'' x 14'6'' |
| Kitchen | Main level | 9'2'' x 9'7'' |
Is 63 NORTHRIDGE Drive a good fit for a growing family?+
With 4 bedrooms and 2 bathrooms (2333 sq ft), there's room for kids plus a guest room or home office. The 2-storey layout keeps living and sleeping areas separated.
Does it have a basement, and is it finished?+
Yes — Partially finished, Full. A finished basement adds meaningful living space beyond the listed square footage.
What's the parking situation?+
This property includes 3 spaces — Attached Garage.
What are the ongoing costs beyond the mortgage?+
Budget for annual property taxes of $4,003.43, heating is forced air, natural gas. Always verify the latest figures with your agent before making an offer — these change yearly.
This home was built in 1987 — what should I watch for?+
Homes from this era may have original wiring, plumbing, or insulation. Key checks: electrical panel (100 vs 200 amp), roof age, furnace age, and whether the basement has ever had water issues. A thorough home inspection is essential.
How is the space laid out across floors?+
This is a 2-storey single family. The 4 bedrooms and 2 bathrooms are typically split with living areas on the main floor and bedrooms above — confirm the exact layout during a showing.
Ask About This Property
Nearby Places
Searching nearby places…
Similar listings
 For Sale25 days31
 For Sale31 days49
 For Sale17 days28
 For Sale42 days41

The listing data above is provided under copyright by the Canadian Real Estate Association. While the information is considered reliable, its accuracy is not guaranteed by the Canadian Real Estate Association or getsetsold.ca. Neither getsetsold.ca nor its affiliates make any representations or warranties, express or implied, regarding the accuracy or completeness of the information presented here.